Plan the systems behind the space.
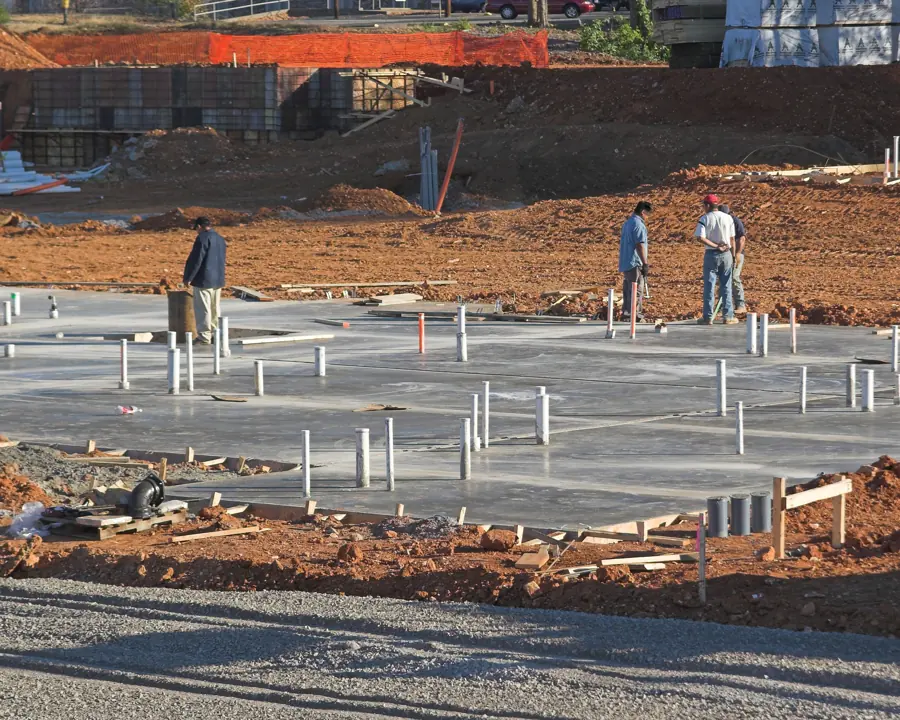
Heating, cooling, ductwork, and plumbing should be considered alongside the building layout and intended use. Bring the relevant drawings and project requirements to the conversation so the team can review the requested scope.
What we can discuss
- Commercial HVAC installation planning
- Ductwork and air distribution projects
- Plumbing rough-in and supply-line inquiries
- Coordination for new spaces and build-outs
Plan the right next step
Share available plans, the site address, construction phase, access information, and the work requested. Project acceptance, trade coordination, permitting needs, and scheduling must be confirmed for the actual project.
What should we send for an initial project discussion?
Start with a project description, location, preferred timeline, and the HVAC or plumbing scope. The team can advise what drawings or additional details are needed to review the work.
Call 480-757-7002 to confirm property coverage, the work offered for your equipment, and current availability.
Explore all commercial services